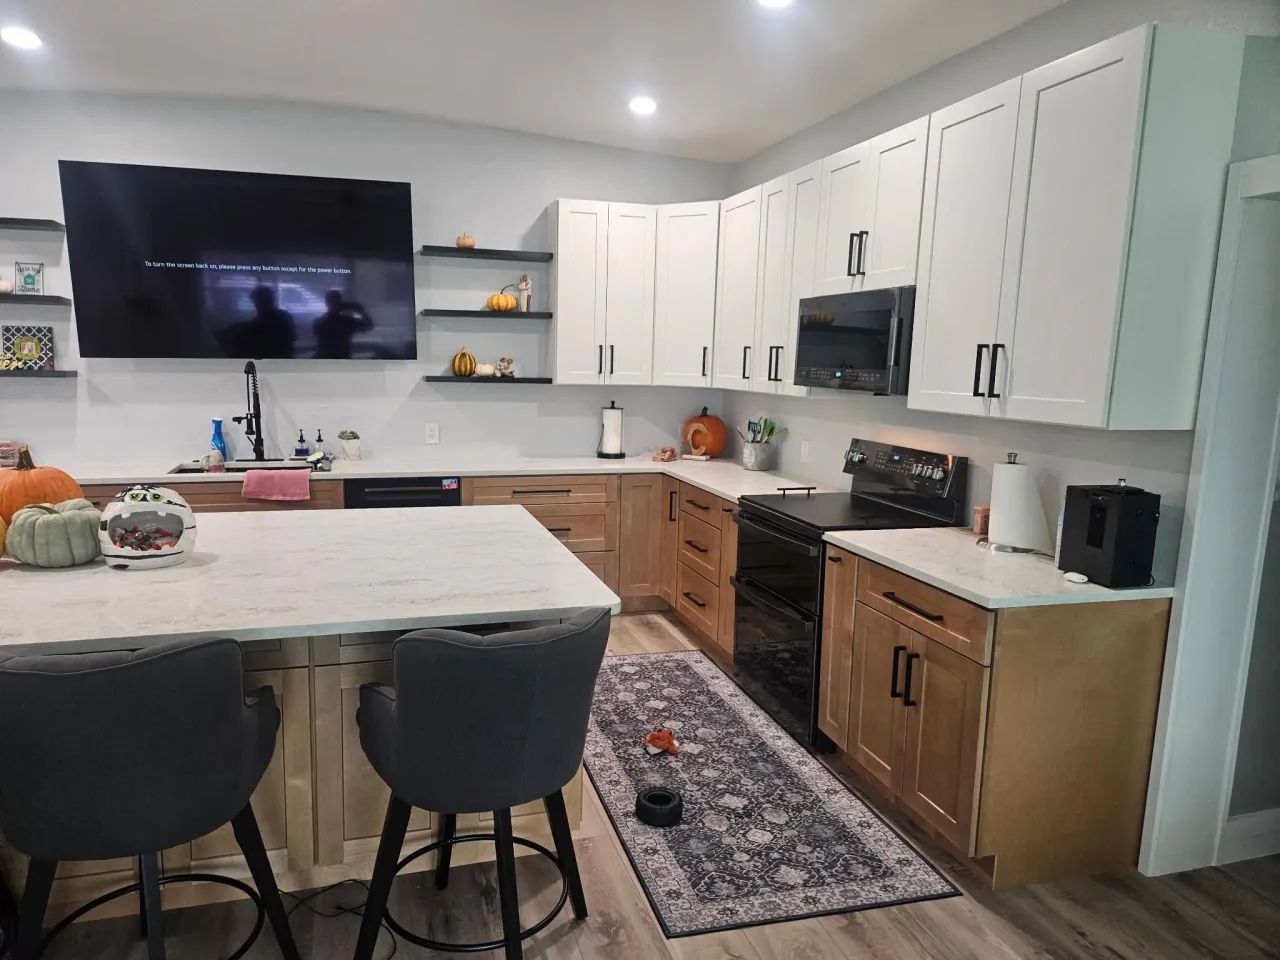
1. Decide what the kitchen has to do
- What frustrates you most today: storage, layout, counter space, lighting, or the finishes?
- Who cooks, how many people use the kitchen at once, and do you entertain?
- Will walls, doors, windows, the sink or the range move? Layout changes drive the scope more than any finish.
2. List your must-haves and nice-to-haves
Write them down in order of priority. When a budget decision comes up, this list tells you what to protect and what to trade.
3. Measure and gather
- Rough room dimensions, ceiling height, and the location of windows and doors.
- Photos of the current kitchen from each corner.
- Pictures of kitchens you like, and a note on what you like about each.
- Model numbers or specs for any appliances you already own or have chosen.
4. Check your building rules
Condos and many HOAs require approval before remodeling work starts and may restrict work hours or elevator use. Ask your association what they need. Your remodeler can tell you what permits your scope is likely to require, but local requirements vary, so confirm with your building department.
5. Plan around lead times
Cabinets, stone countertops and some appliances are often special order. They can set the real schedule of the project, so ask for lead times in writing before you commit to a date.
6. Decide the major selections
- Cabinets: style, finish, hardware
- Countertops: material and edge profile
- Backsplash tile, flooring and lighting
- Sink, faucet and appliances
7. Get comparable estimates
Give every remodeler the same information, and ask each for a written scope with inclusions, exclusions and allowances so the numbers can be compared fairly. See what a good written proposal includes.
Prefer paper? Print the fill-in planning worksheet.